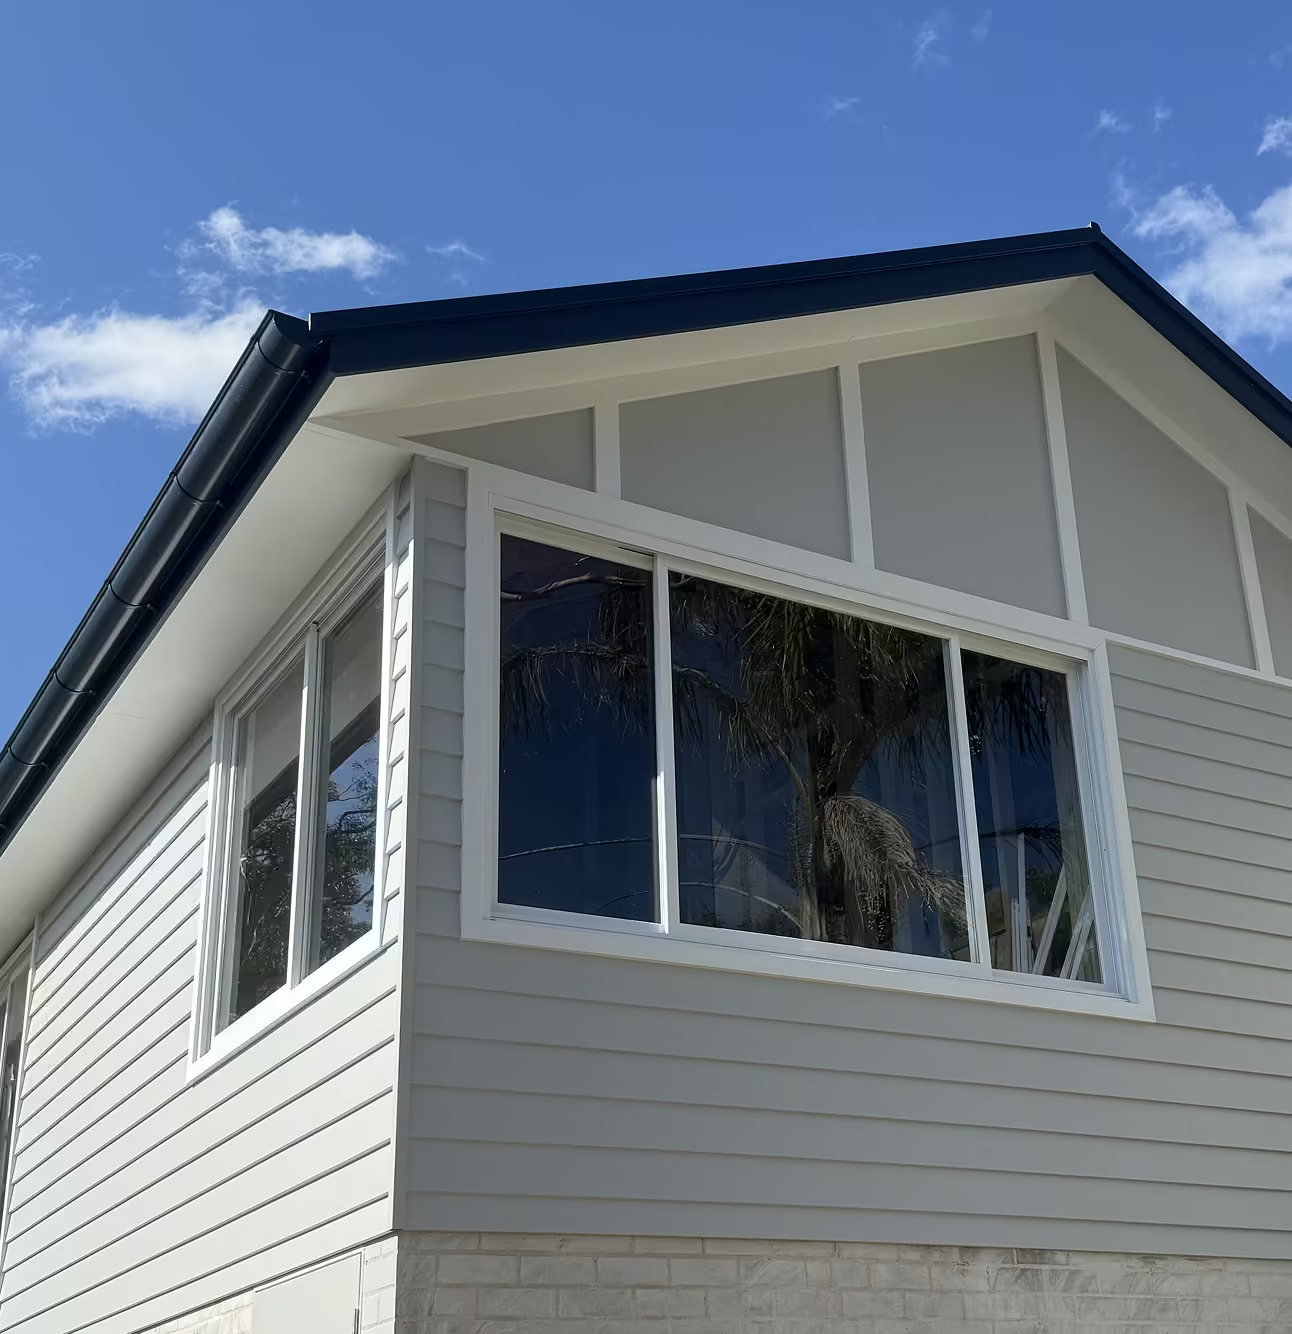
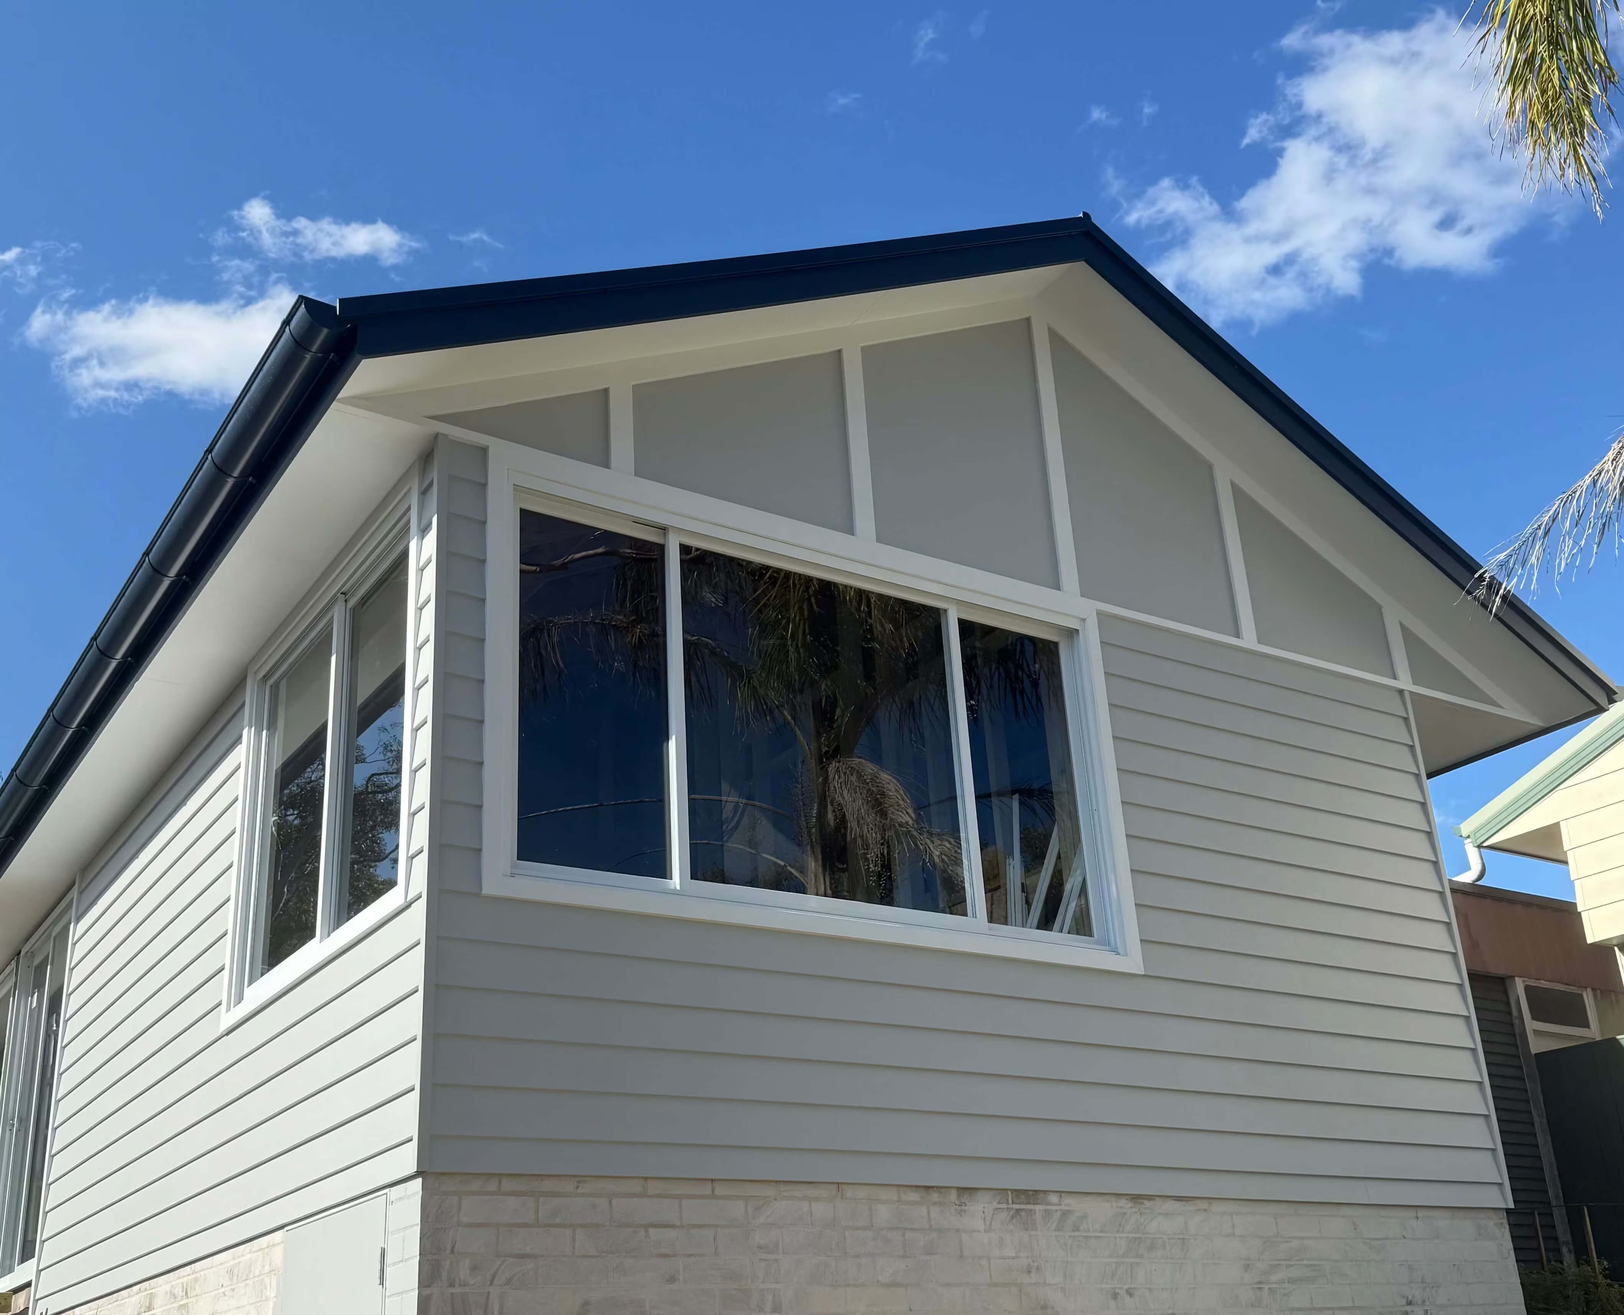
Add bedrooms, a bathroom or a parents' retreat upstairs while keeping your backyard. We build to approved plans and engineering, and talk through the likely disruption before work begins.
If your block has limited space to extend outwards, adding a second storey could be an option. It can give your family extra bedrooms, a bathroom and more living space without sacrificing the backyard. For many Sydney families, it's a way to stay in the home and neighbourhood they already love.
Building upwards takes careful planning. An engineer needs to assess the existing structure and determine what strengthening may be required. The staircase needs to work with your ground floor layout, and removing the existing roof calls for a clear construction sequence and weather protection plan. Brock works through these details before construction gets underway.
Engineering and any required ground floor strengthening, scaffolding and site safety, removal of the existing roof, new floor framing, walls and roof, roofing, windows, cladding, the staircase, plumbing and electrical, insulation, plastering and upstairs finishes. We also make good the ground floor rooms affected by the new stairs, so the entire house feels finished.
Brock will look over your home, discuss your ideas and explain the design, engineering and approval checks needed to establish what's possible.
FAQs