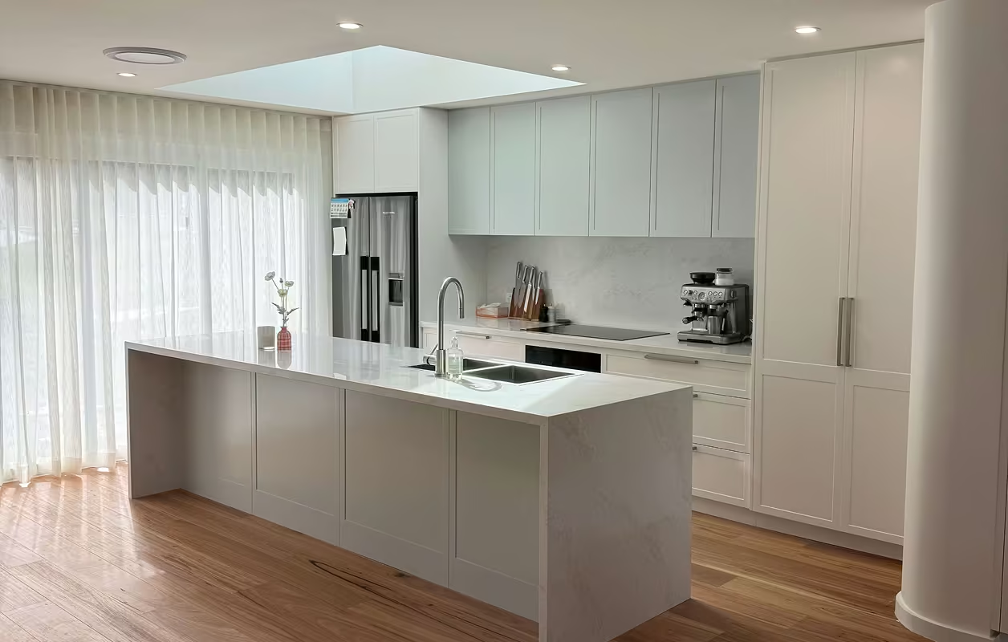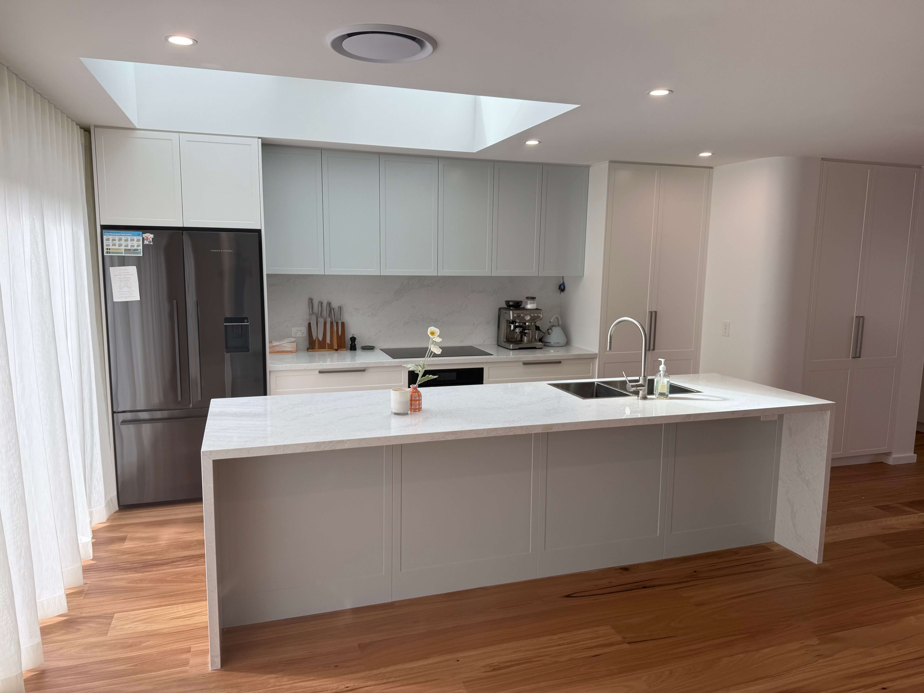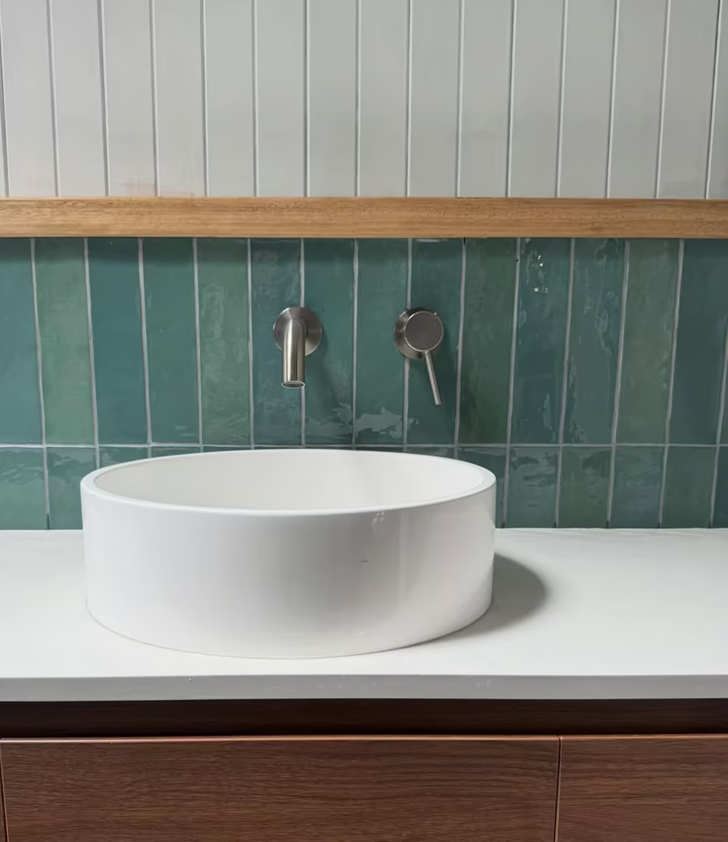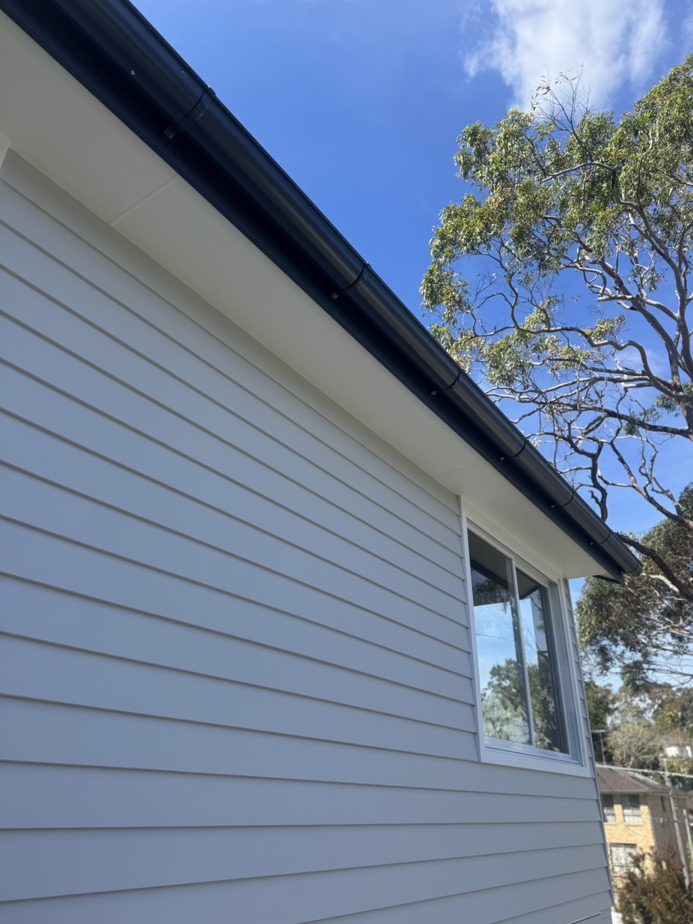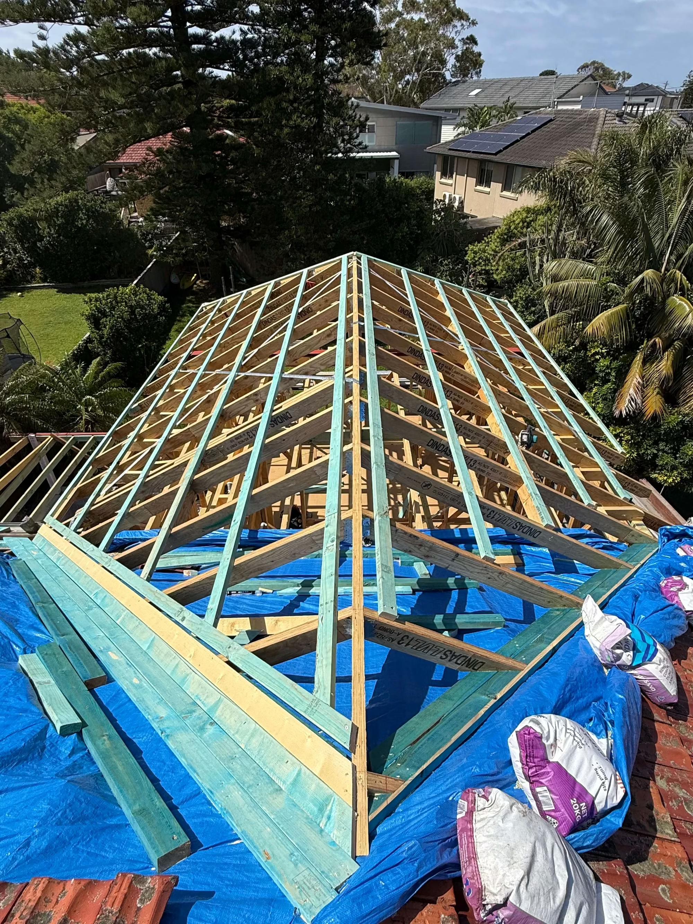
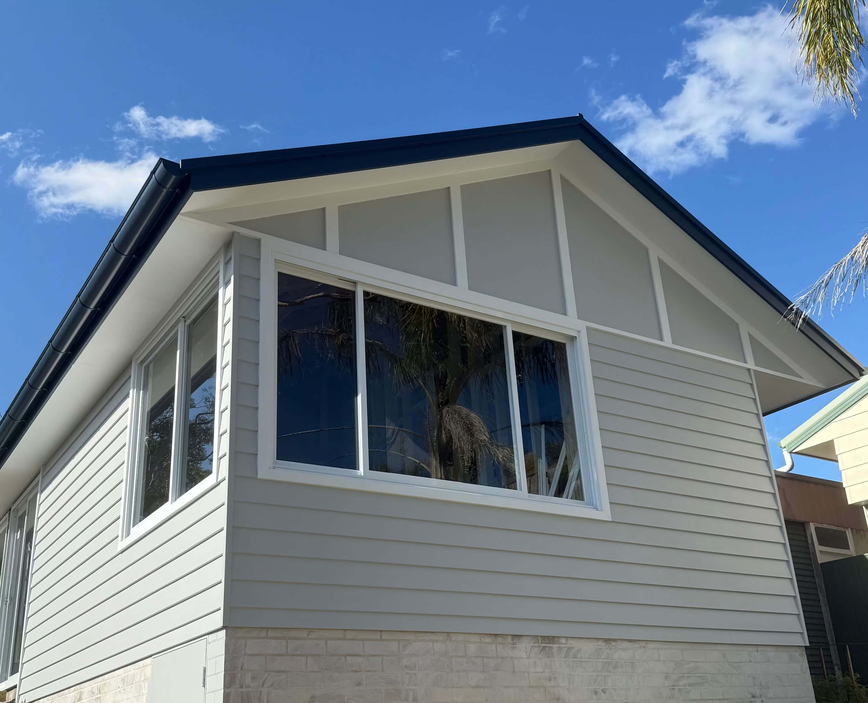
The scope included substantial front and rear extensions, alongside a comprehensive internal and external renovation, designed to modernise the home while significantly improving its functionality, space and natural light.
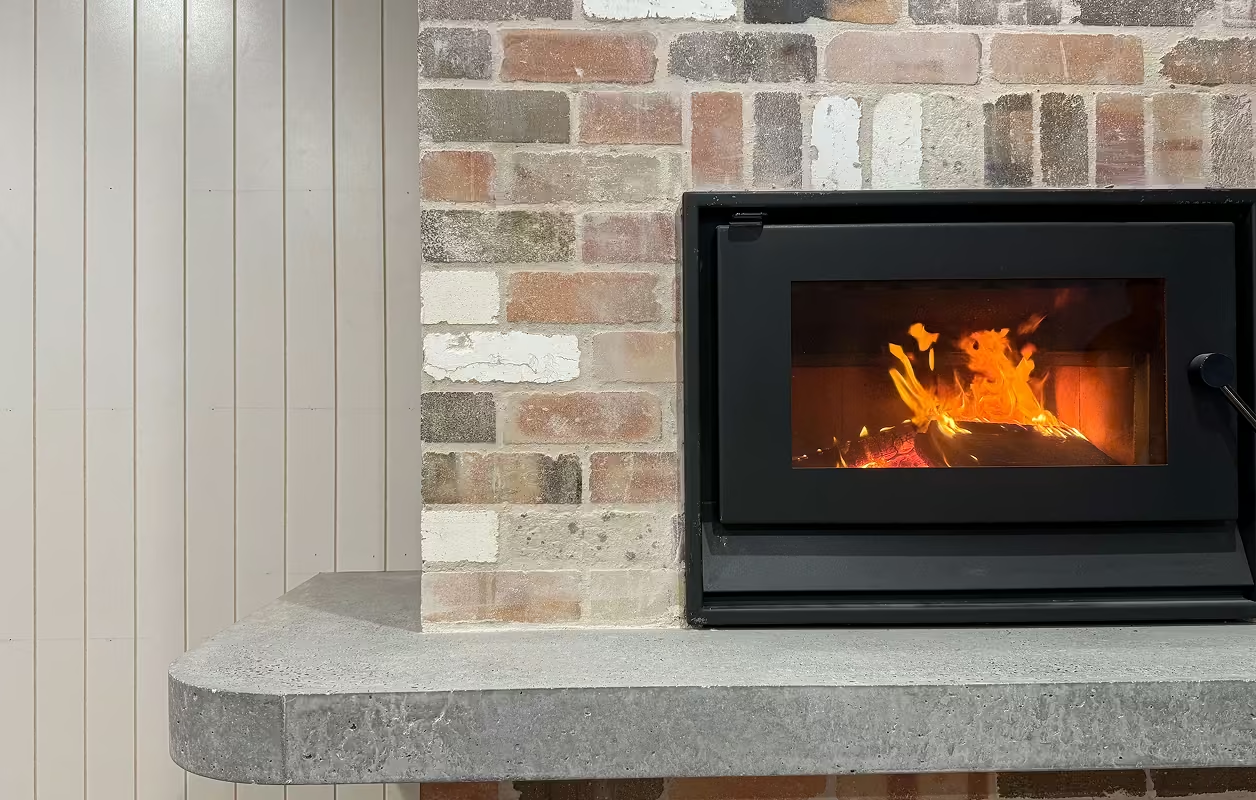
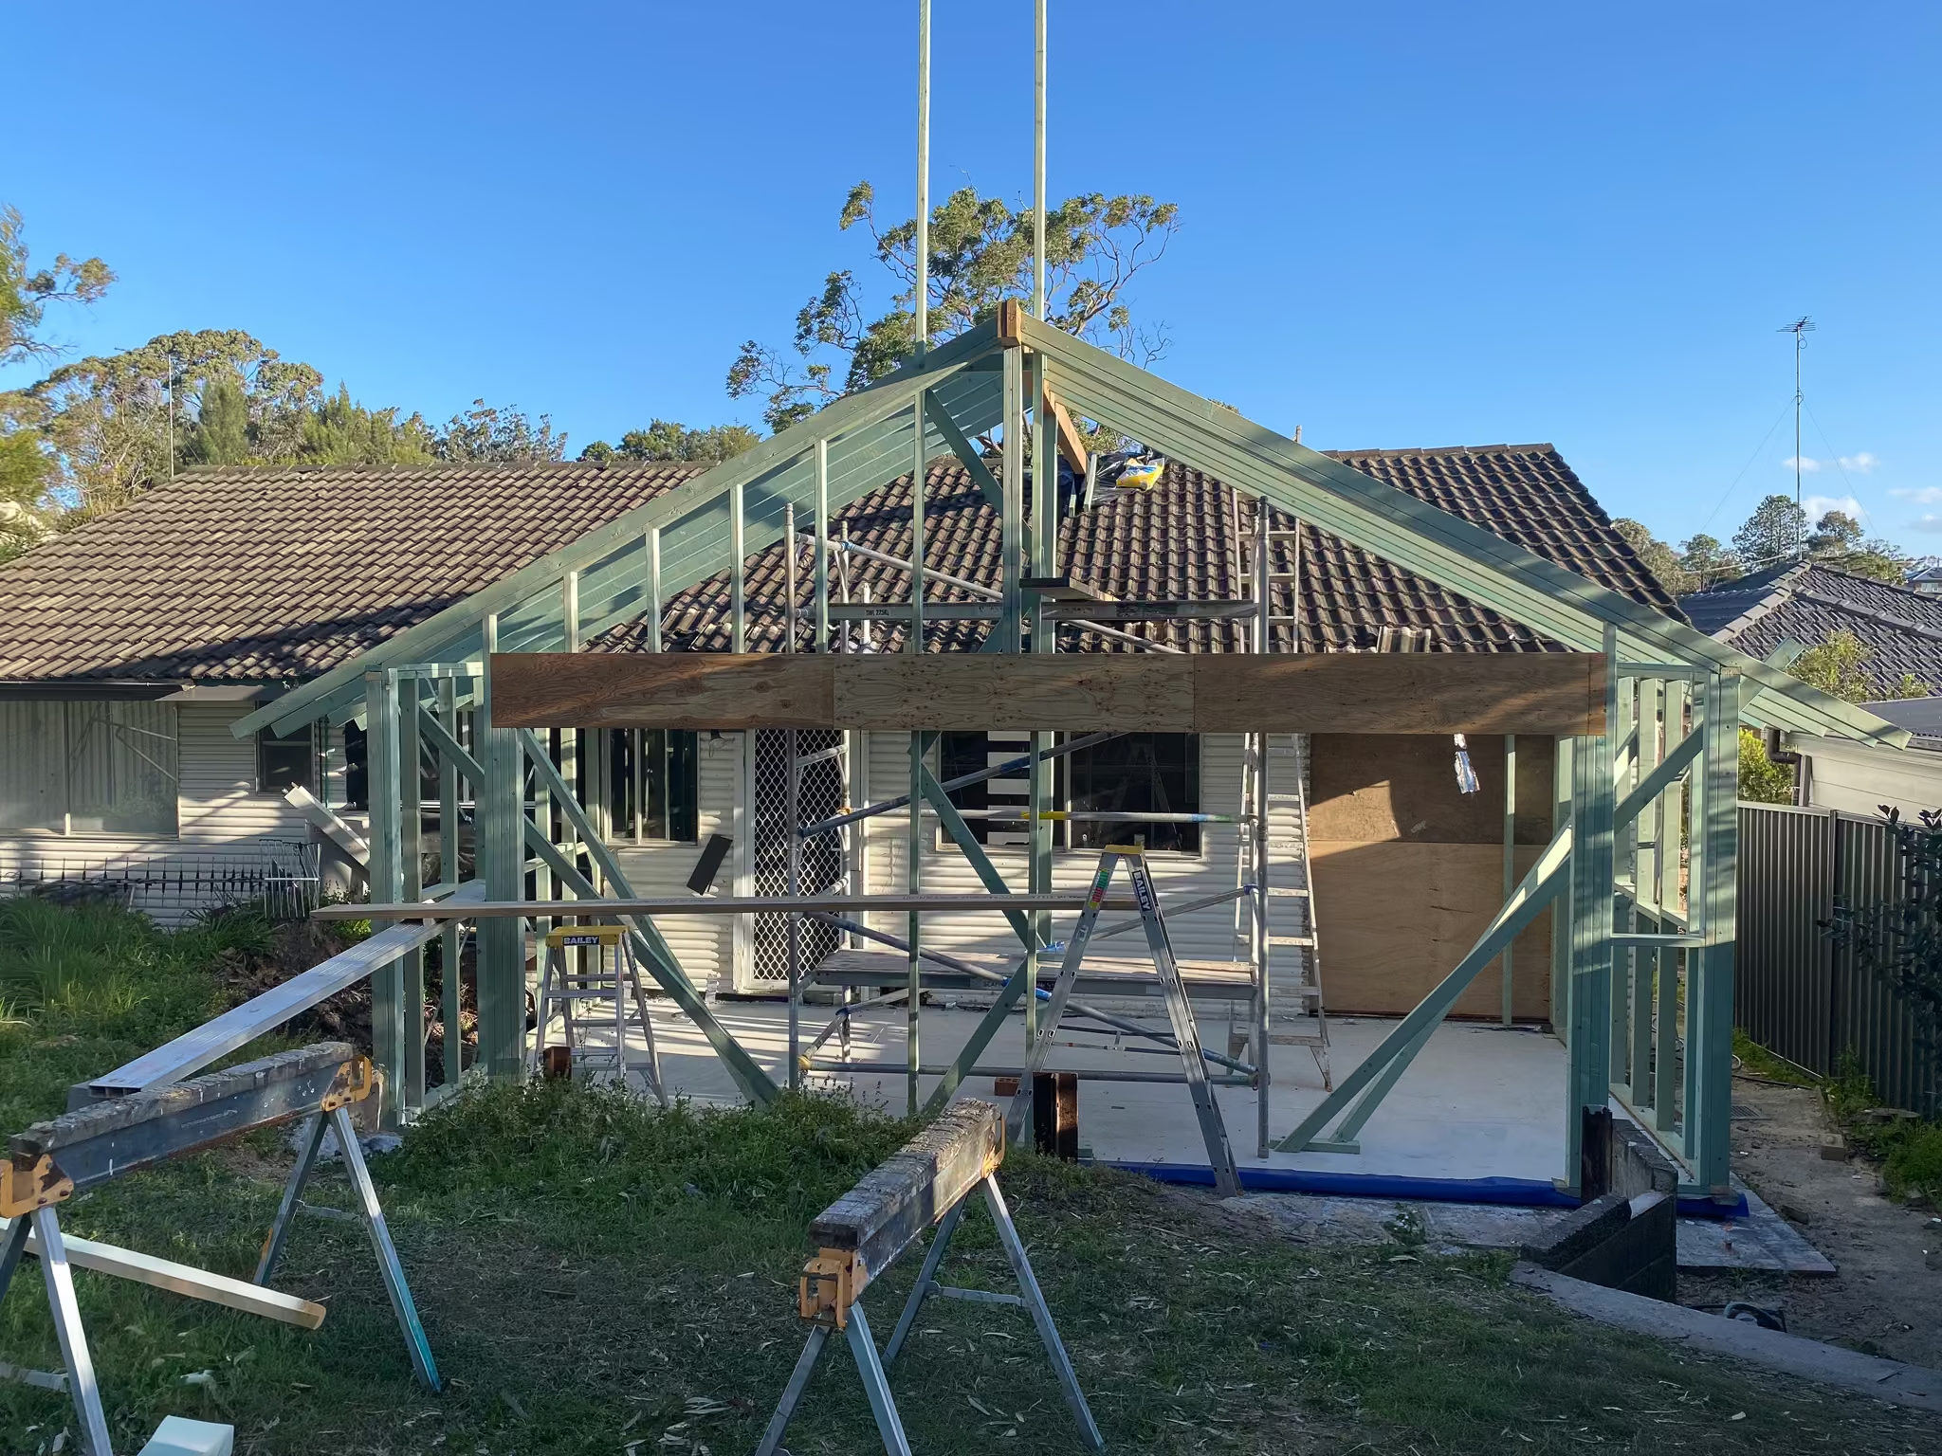
The front extension introduced a spacious master bedroom, private ensuite and dedicated study, making better use of the property's existing front setback. Internally, several existing walls were removed to create a more open and connected floor plan. A modest rear extension further enhanced the living areas, allowing for a generous open-plan layout incorporating a larger, contemporary kitchen and living space.
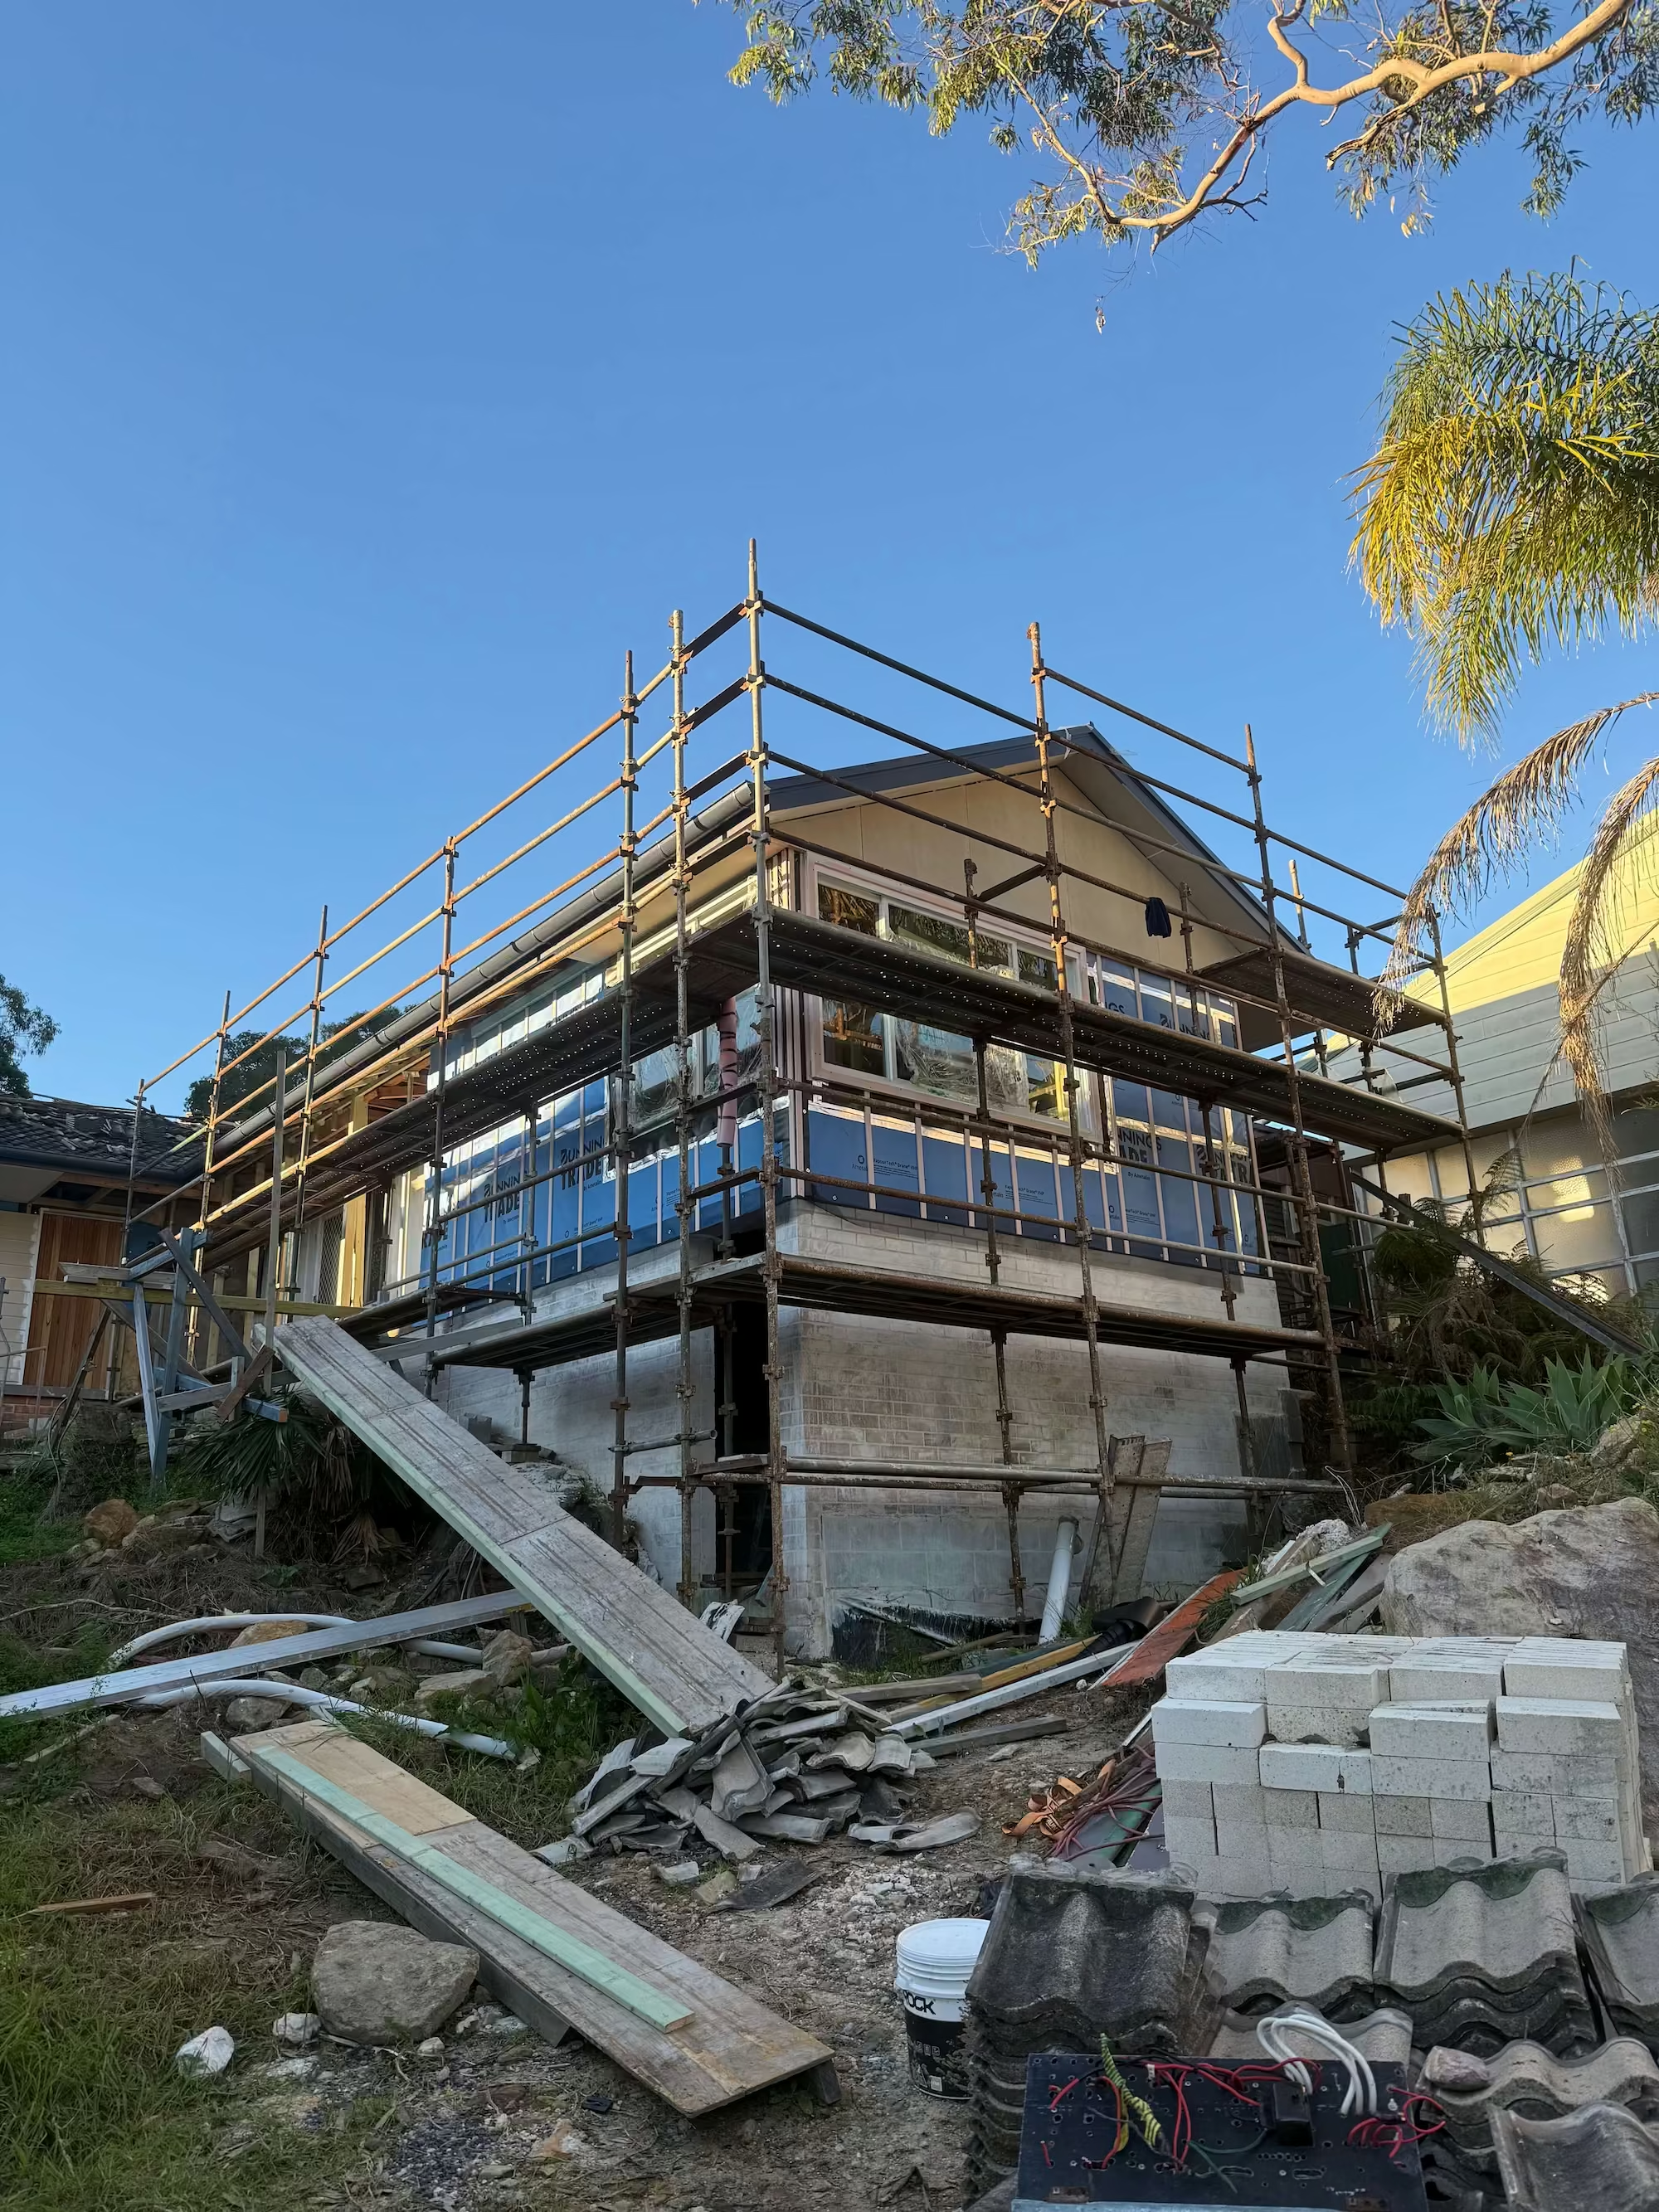
One of the key challenges throughout the project was asbestos within the existing external wall cladding and eaves. Due to the extent of the material, removal was carefully staged and undertaken by licensed asbestos removal contractors, ensuring the site was safely prepared for the installation of the new external finishes.
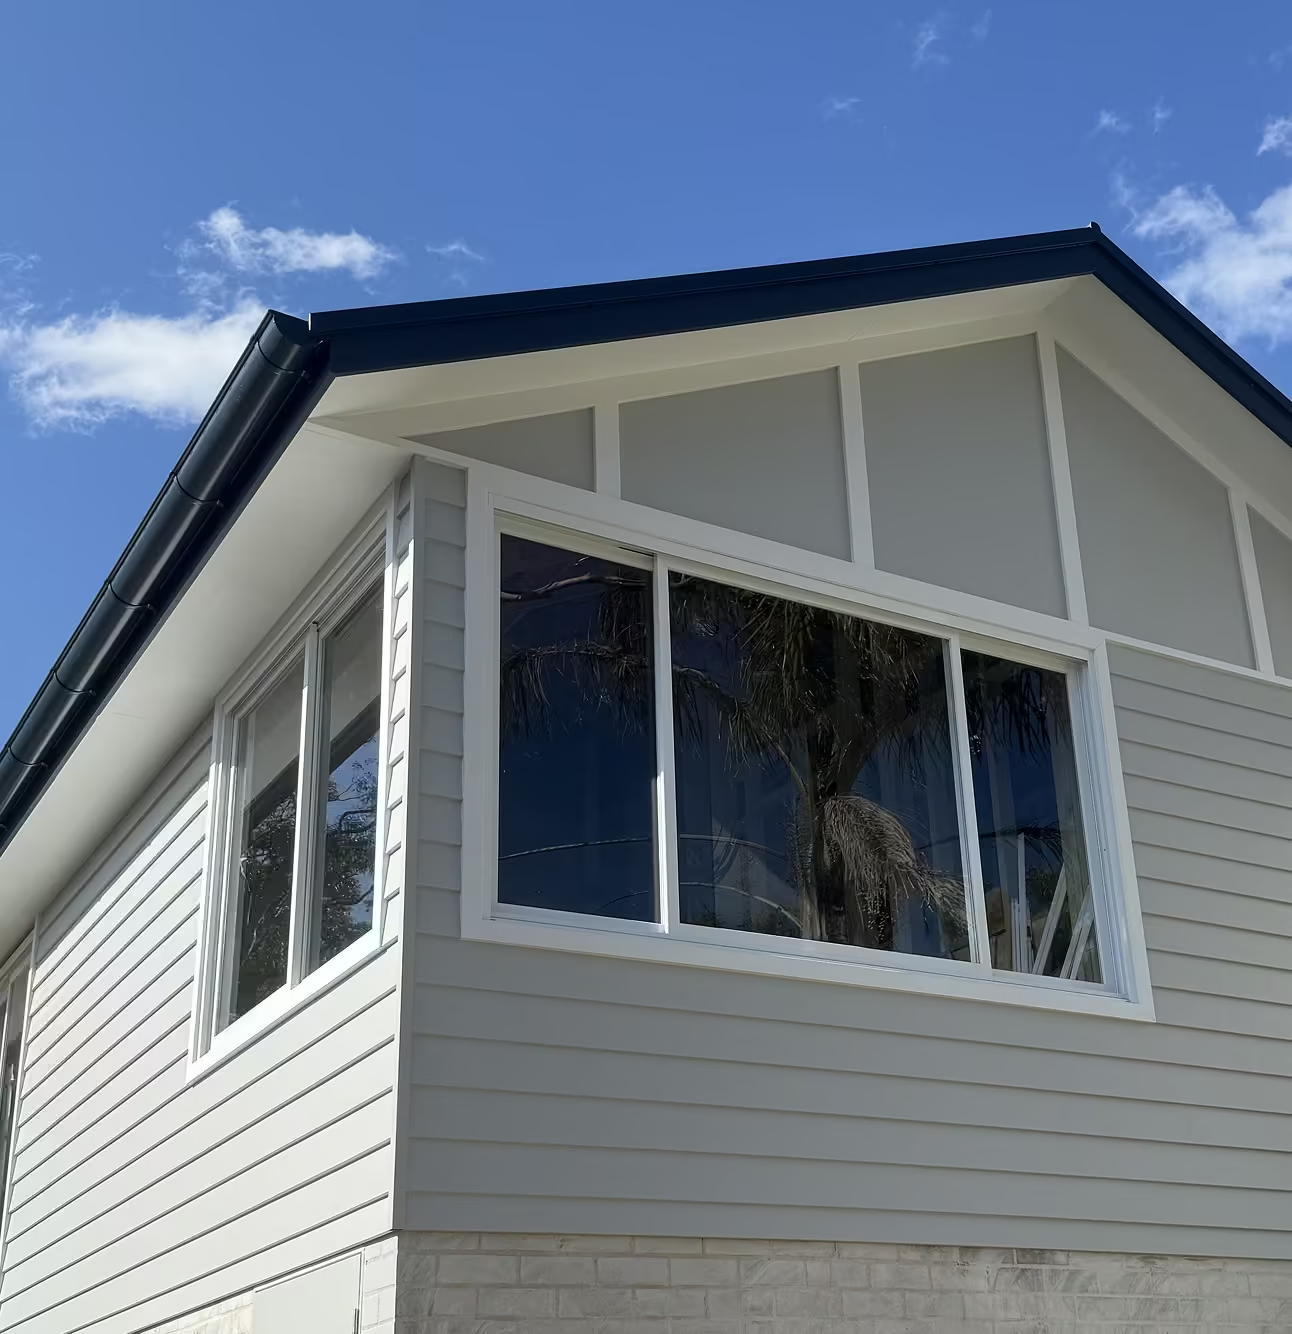
The home's exterior was completely refreshed with new weatherboard cladding, providing a clean, timeless finish. The existing tiled roof was also replaced with a new COLORBOND® steel roof, incorporating five strategically positioned skylights to maximise natural light throughout the home.
The result is a significantly transformed residence, combining improved functionality, contemporary open-plan living and refreshed external finishes, while retaining the character of the original home.